02Cladding
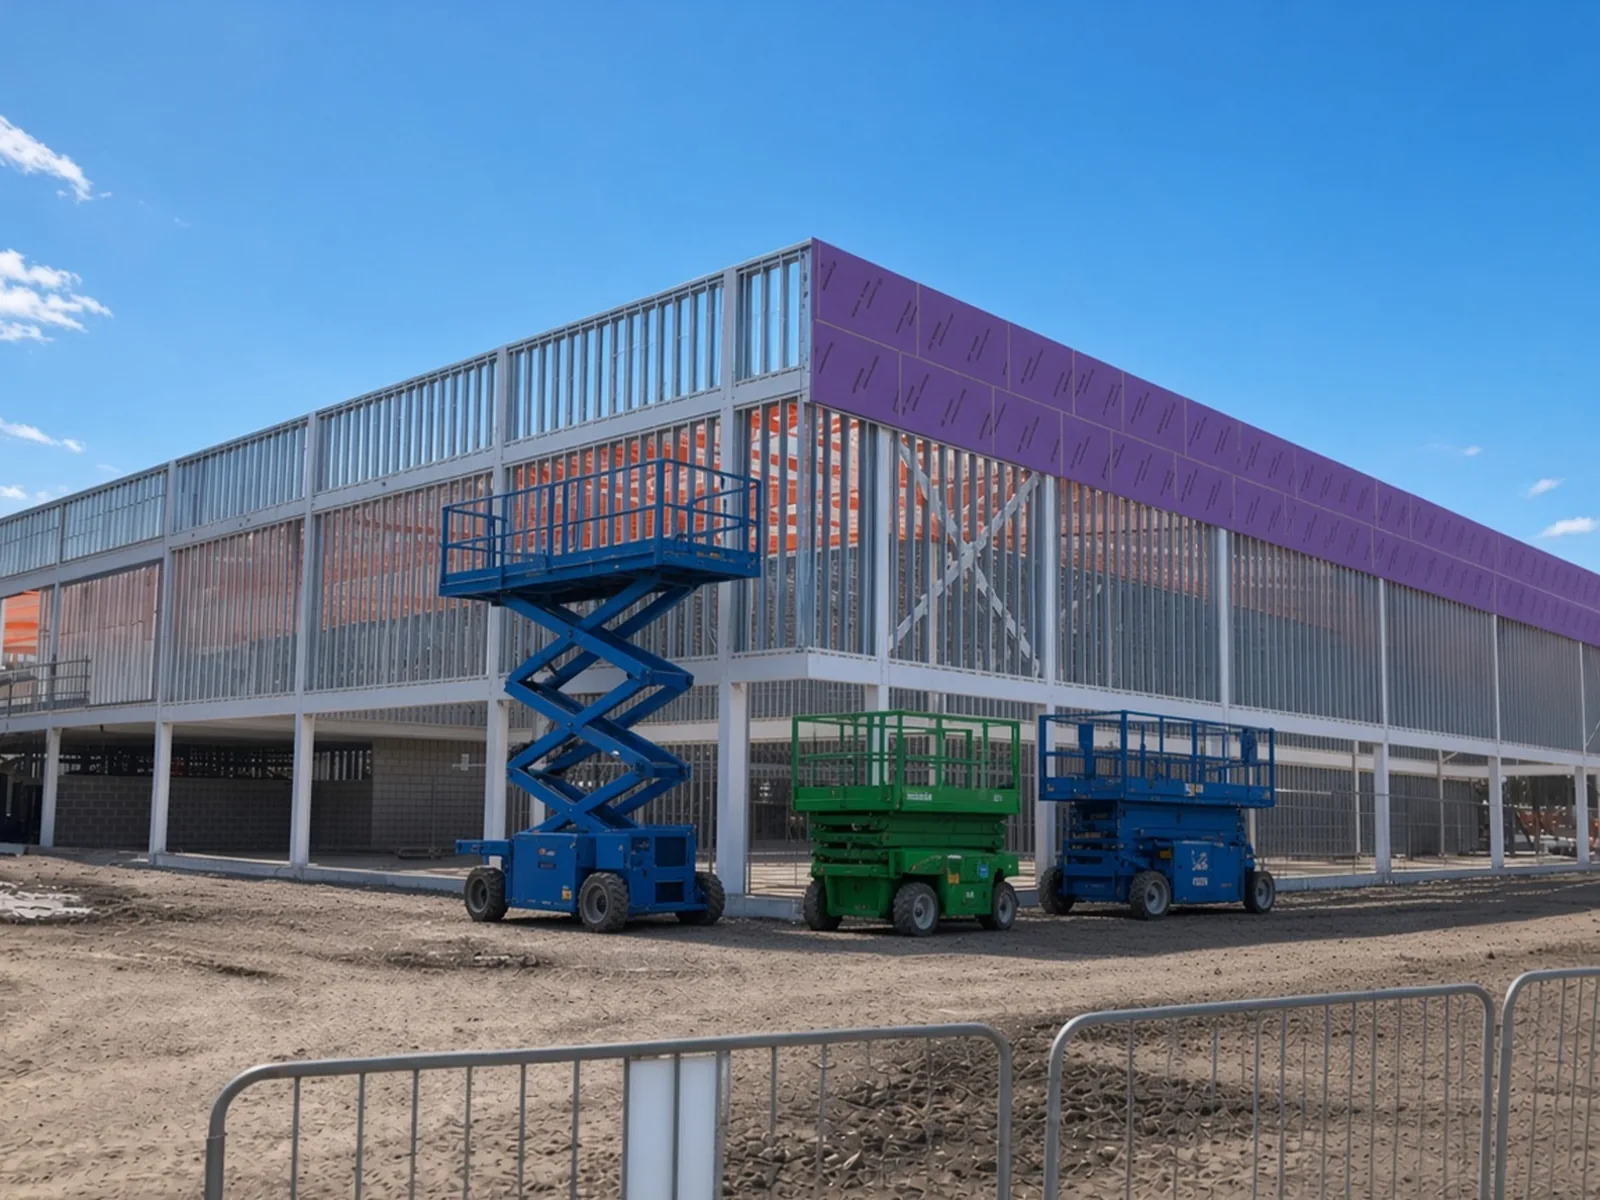
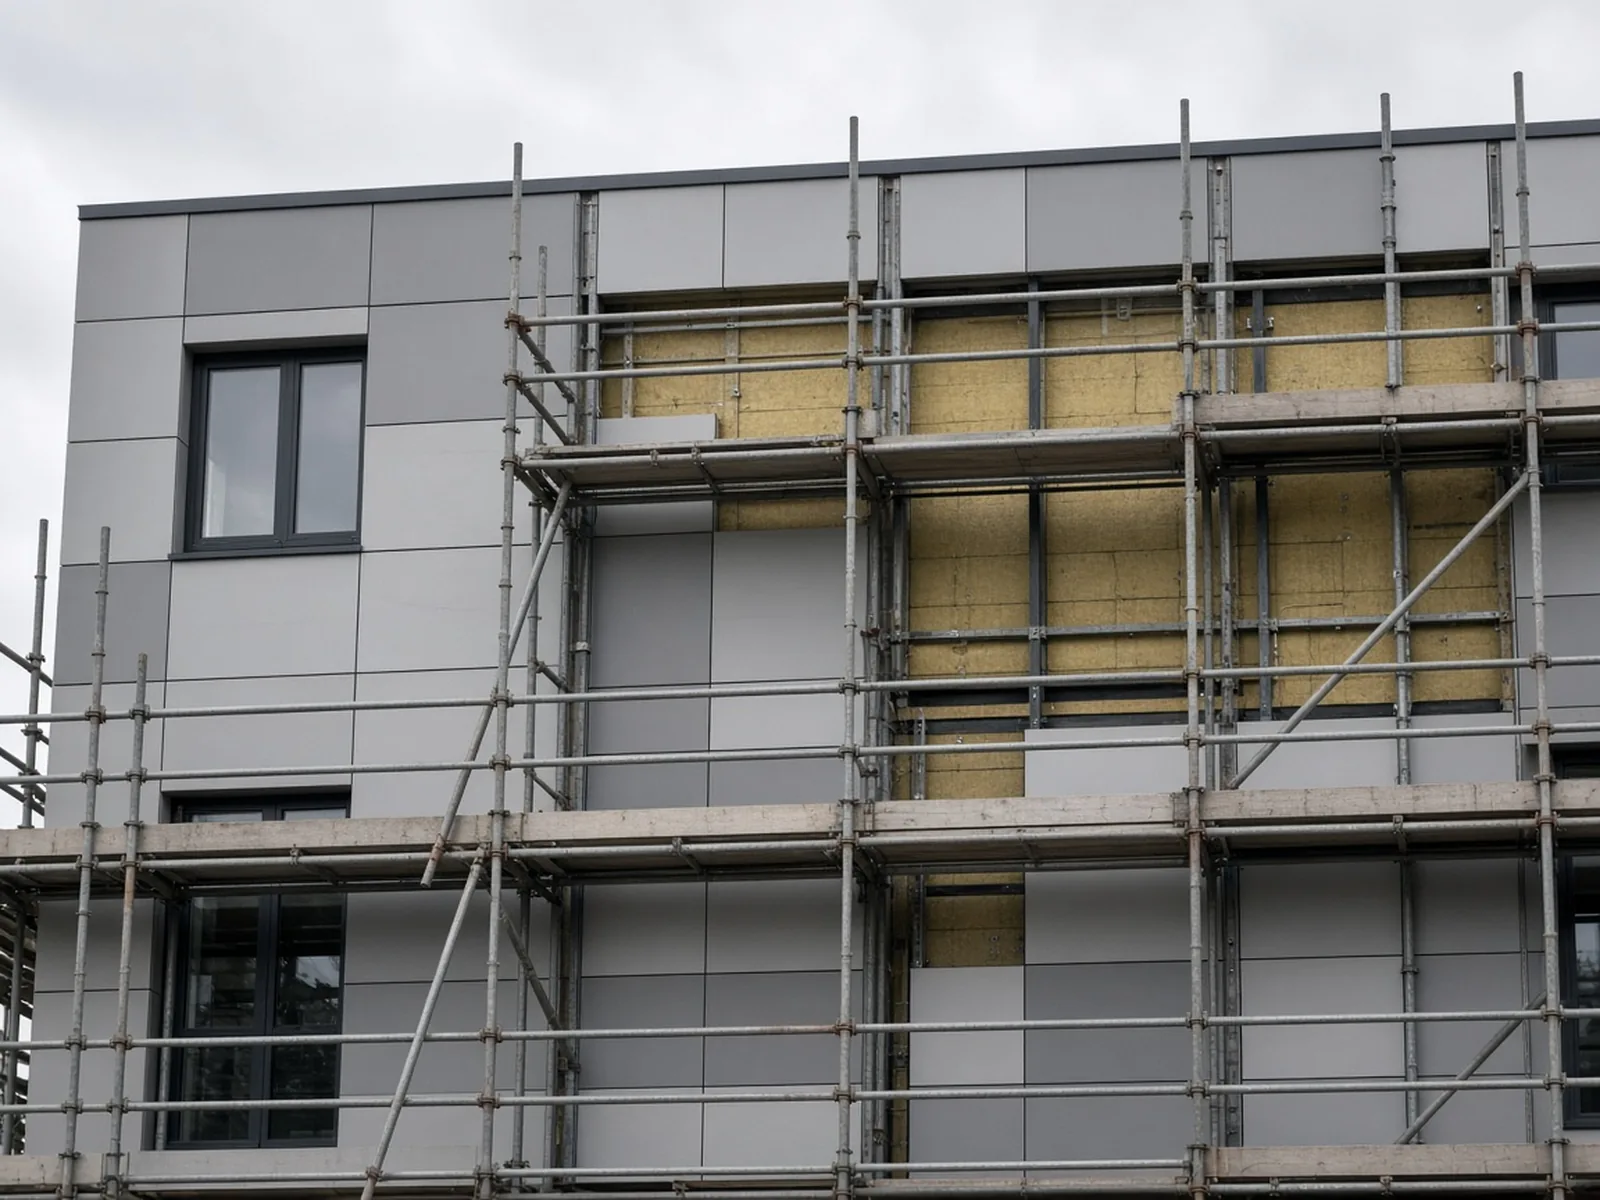
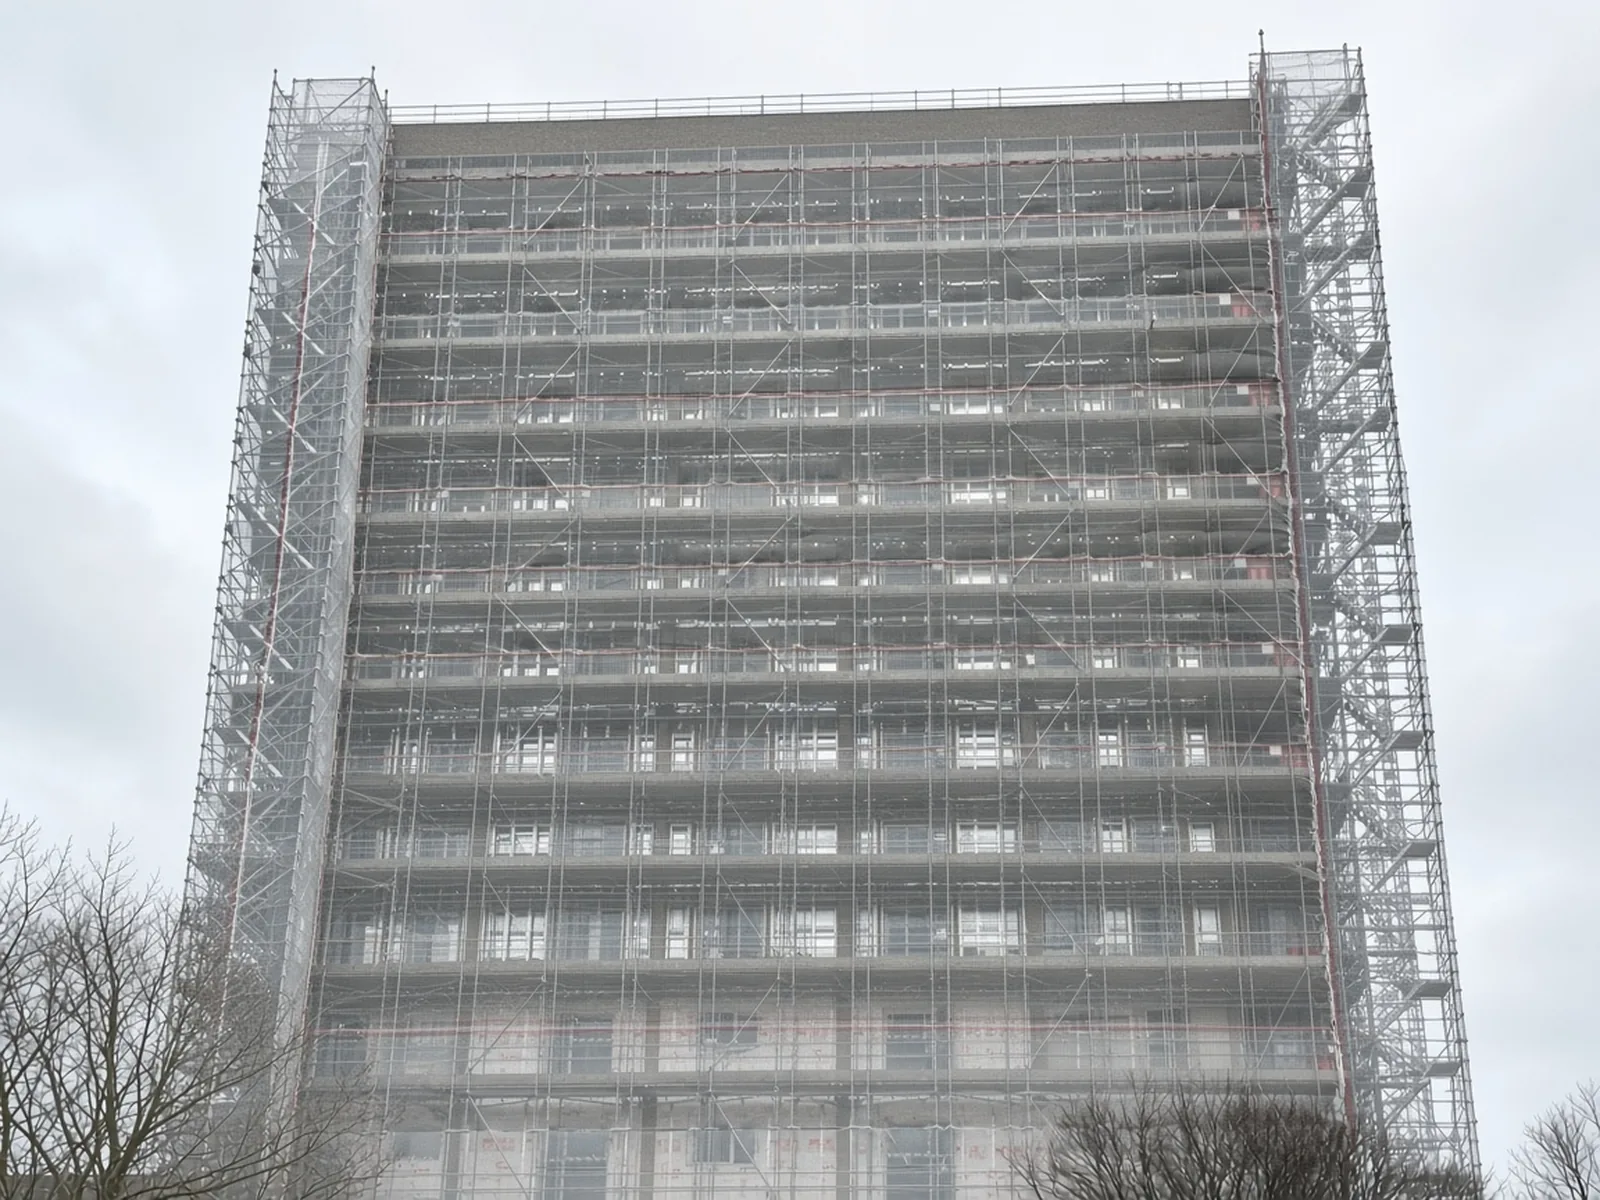
From aluminium and timber to cementitious boards and specialist architectural finishes, we install high-performance rainscreen and decorative façade systems designed for seamless integration. We coordinate the external skin directly with the SFS and openings to eliminate interface risks and deliver a flawless elevation package.
Where intricate details or non-standard dimensions call for it, our in-house JCD workshop provides the much-needed support by manufacturing the required panels, sills, flashings and copings to ensure a perfect fit and uncompromised quality.
Related projects →
03Rendering
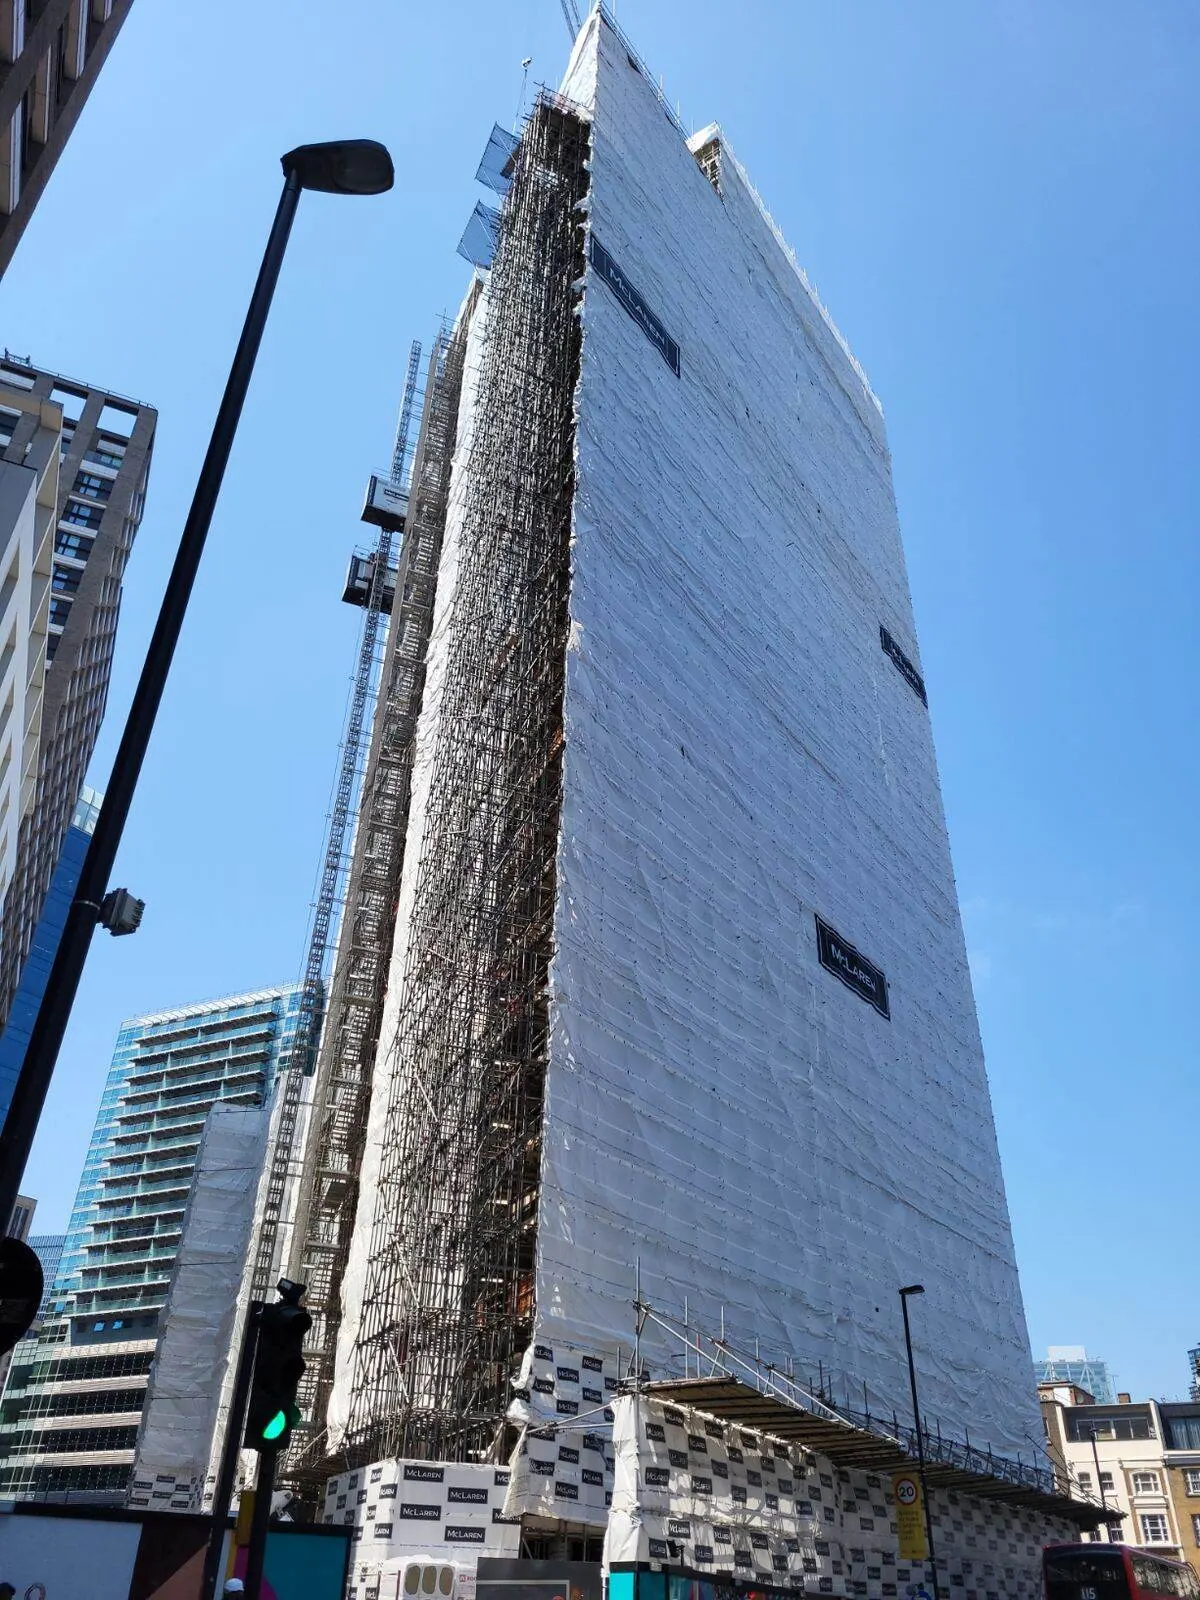
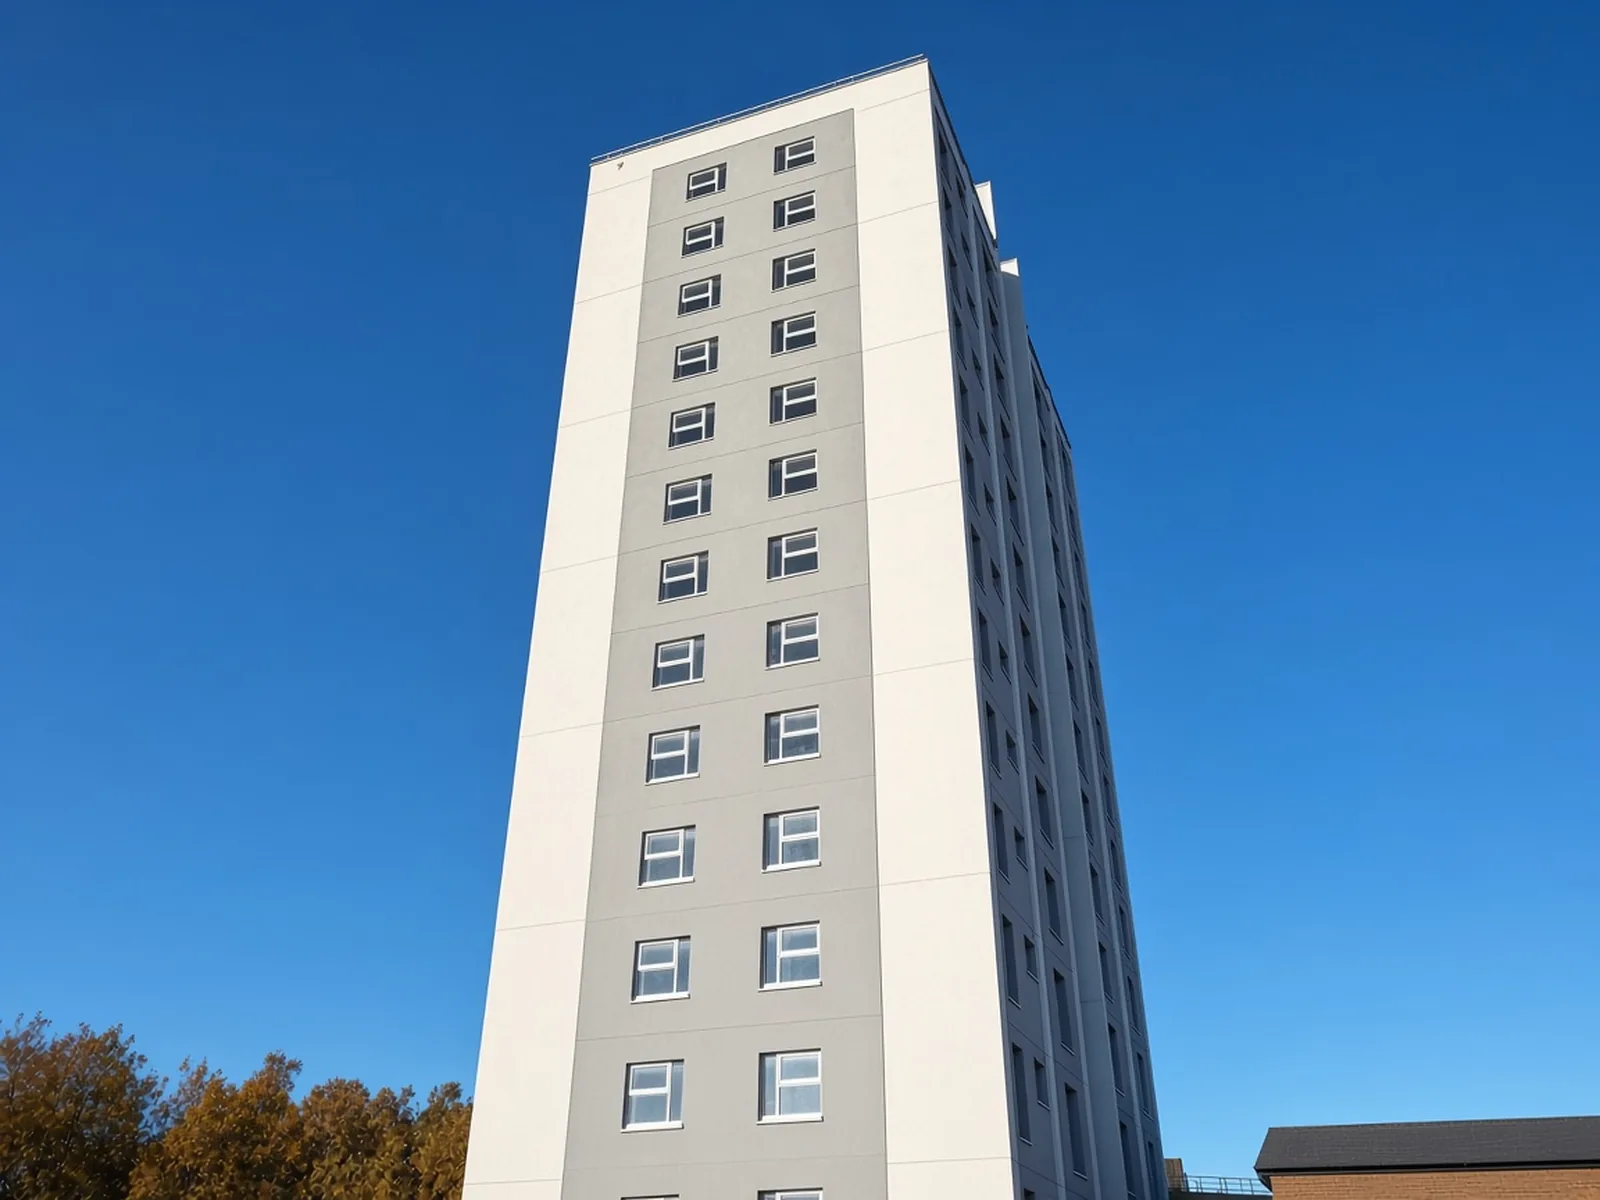
We deliver external rendering strictly as part of a fully integrated façade package, never as a superficial standalone finish. Every rendering system is engineered from the substrate up, fully coordinated with the underlying SFS, high-performance insulation and structural openings.
Our technical expertise is proven across major developments, including Aldgate Place, Queensbridge and Westlegate Tower.
Related projects →
05Fire doors
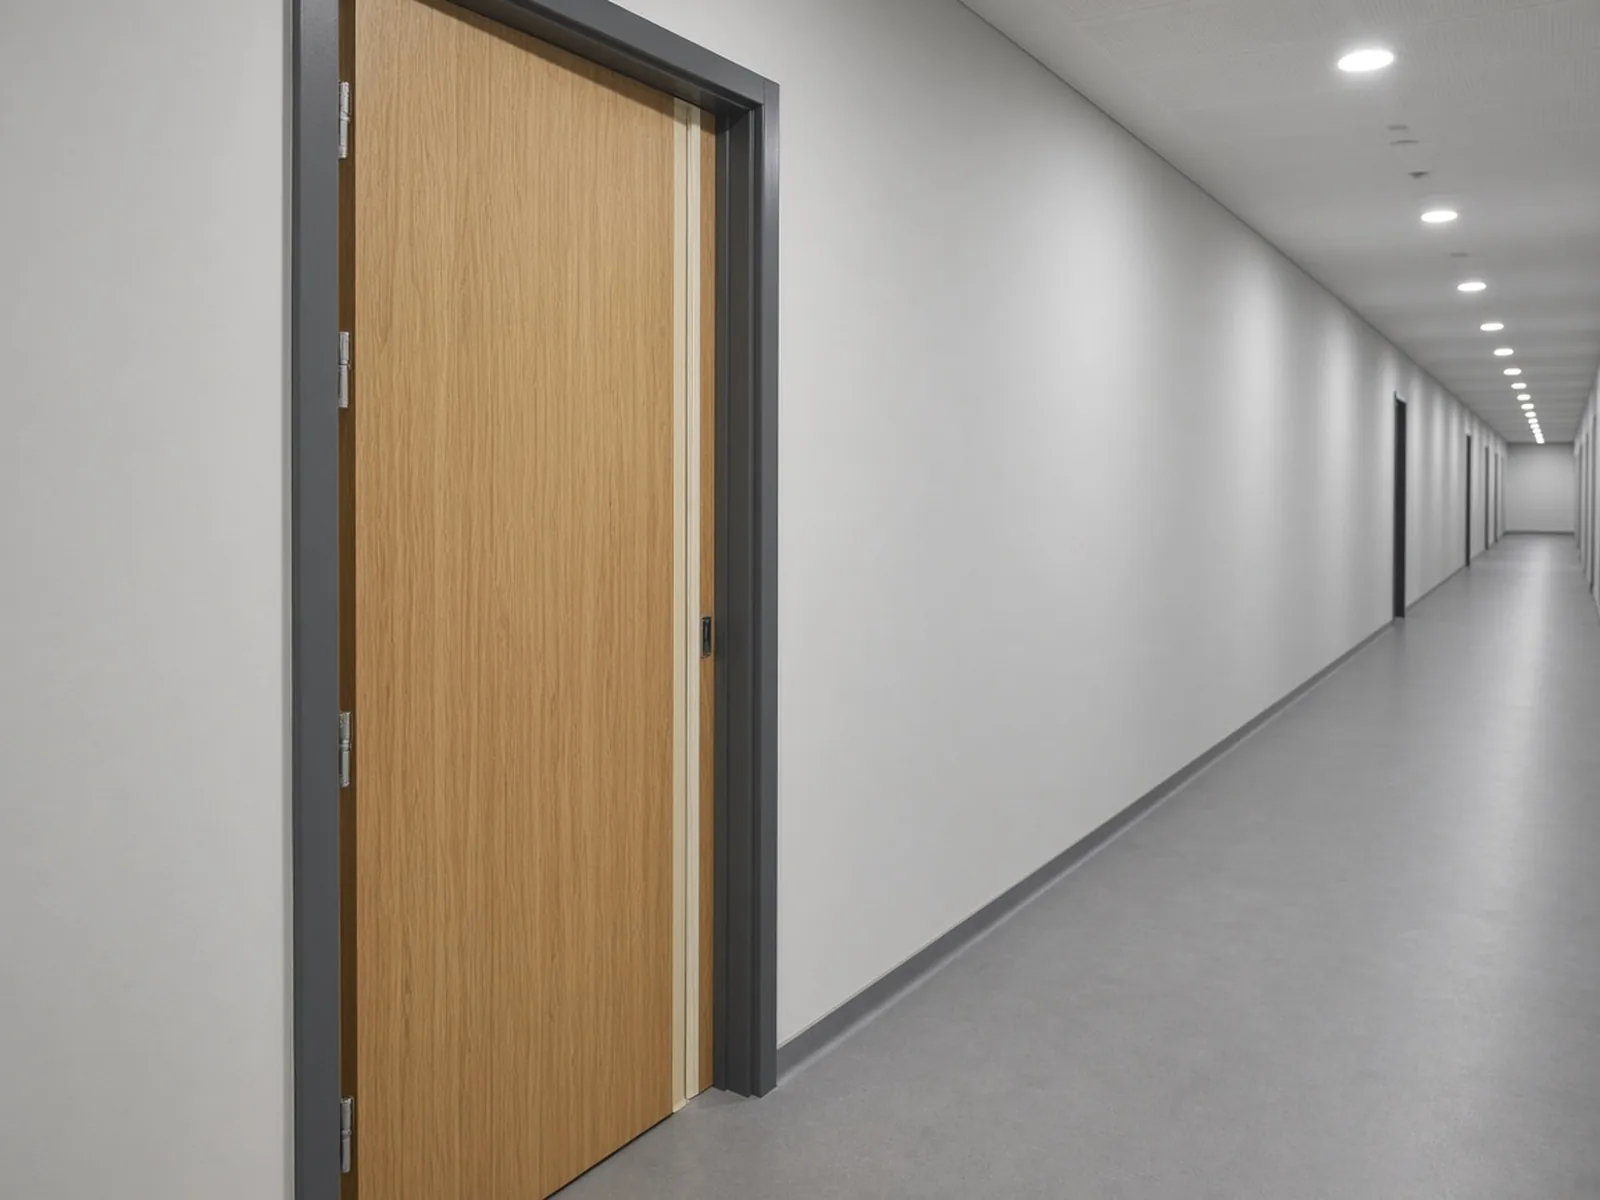
We deliver complete fire doorset installations, including frames, ironmongery and seals, in precise accordance with the project door schedule. As proud holders of the BM TRADA Q-Mark Fire Door Installation certification, we guarantee the highest standards of life safety and regulatory compliance. Every single doorset undergoes a rigorous inspection and is formally signed off against strict Q-Mark requirements.
Our certified expertise is proven on high-stakes projects, including the installation of FD30S flat entrance doors within an occupied 16-storey residential block at De Montfort House, Leicester, and comprehensive Q-Mark fire door installations at The Warburg Institute.
Related projects →
06Drylining and MF ceilings
Drylining and MF ceilings remain our original core trades, delivered at an impressive scale across London, England and Wales. We install metal and timber stud partitions, wall linings, riser walls and shaft walls in strict accordance with the specified systems, accommodating complex fire-rated, acoustic and moisture-resistant build-ups.
MF ceilings
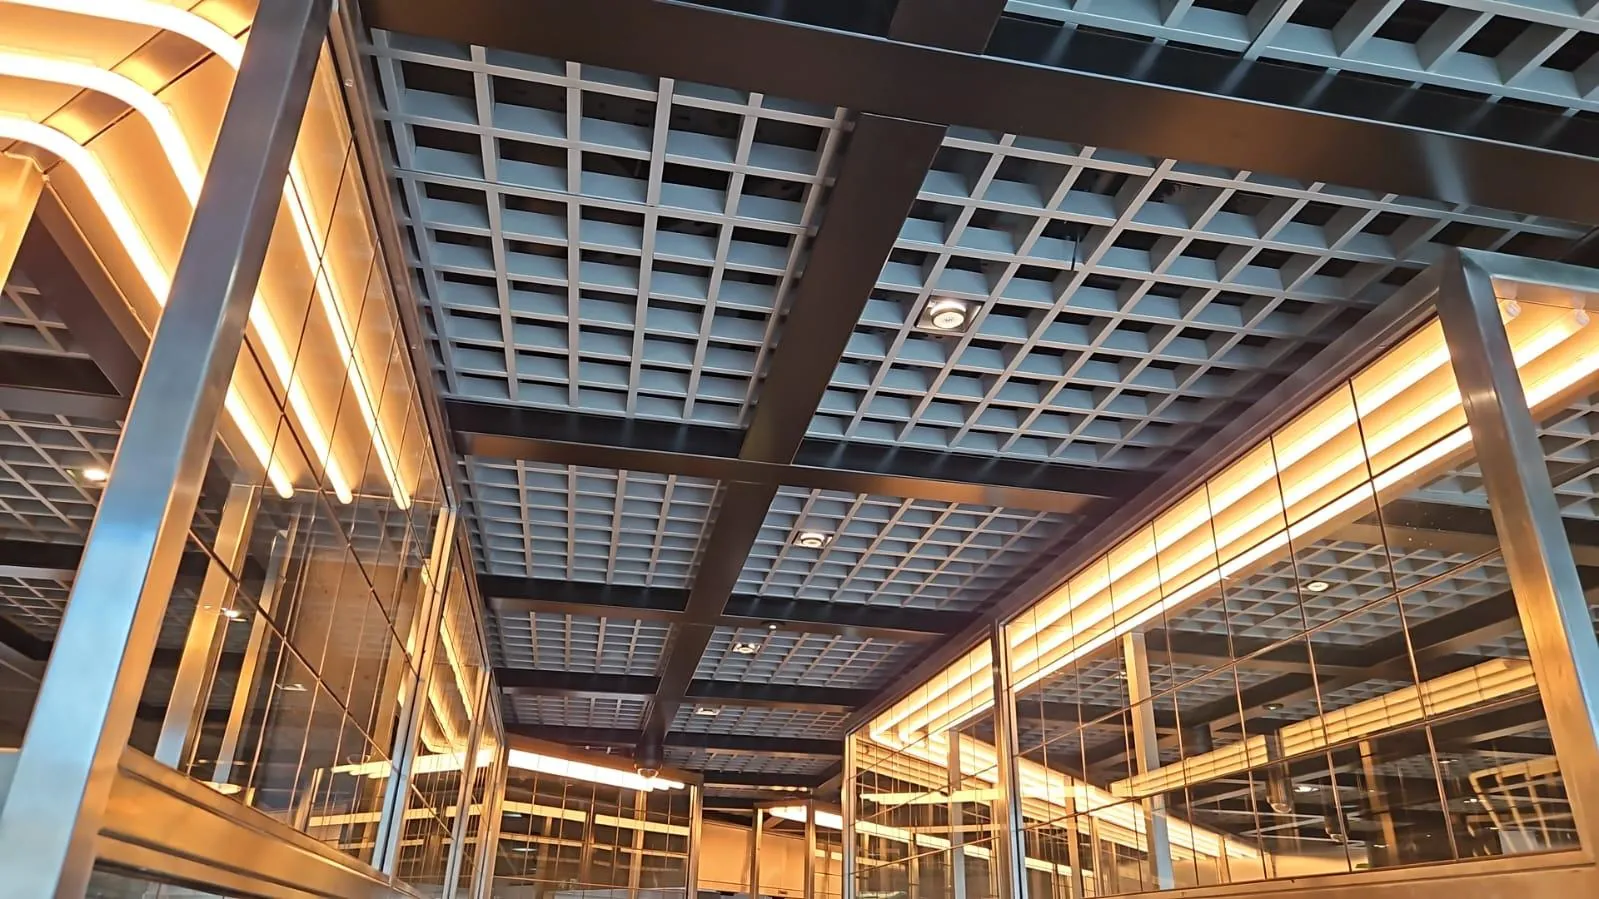
Our ceiling package features suspended metal furring (MF) plasterboard ceilings installed precisely to reflected ceiling plans. Tailored to your specification, whether fire-rated, acoustic or moisture-resistant, all boards are meticulously taped and finished to the required standard, ready for immediate decoration.
Our track record in high-quality ceiling delivery is showcased on recent projects including Clore Manor, The Warburg Institute and Café François.
Related projects →
07Specialist acoustic treatment
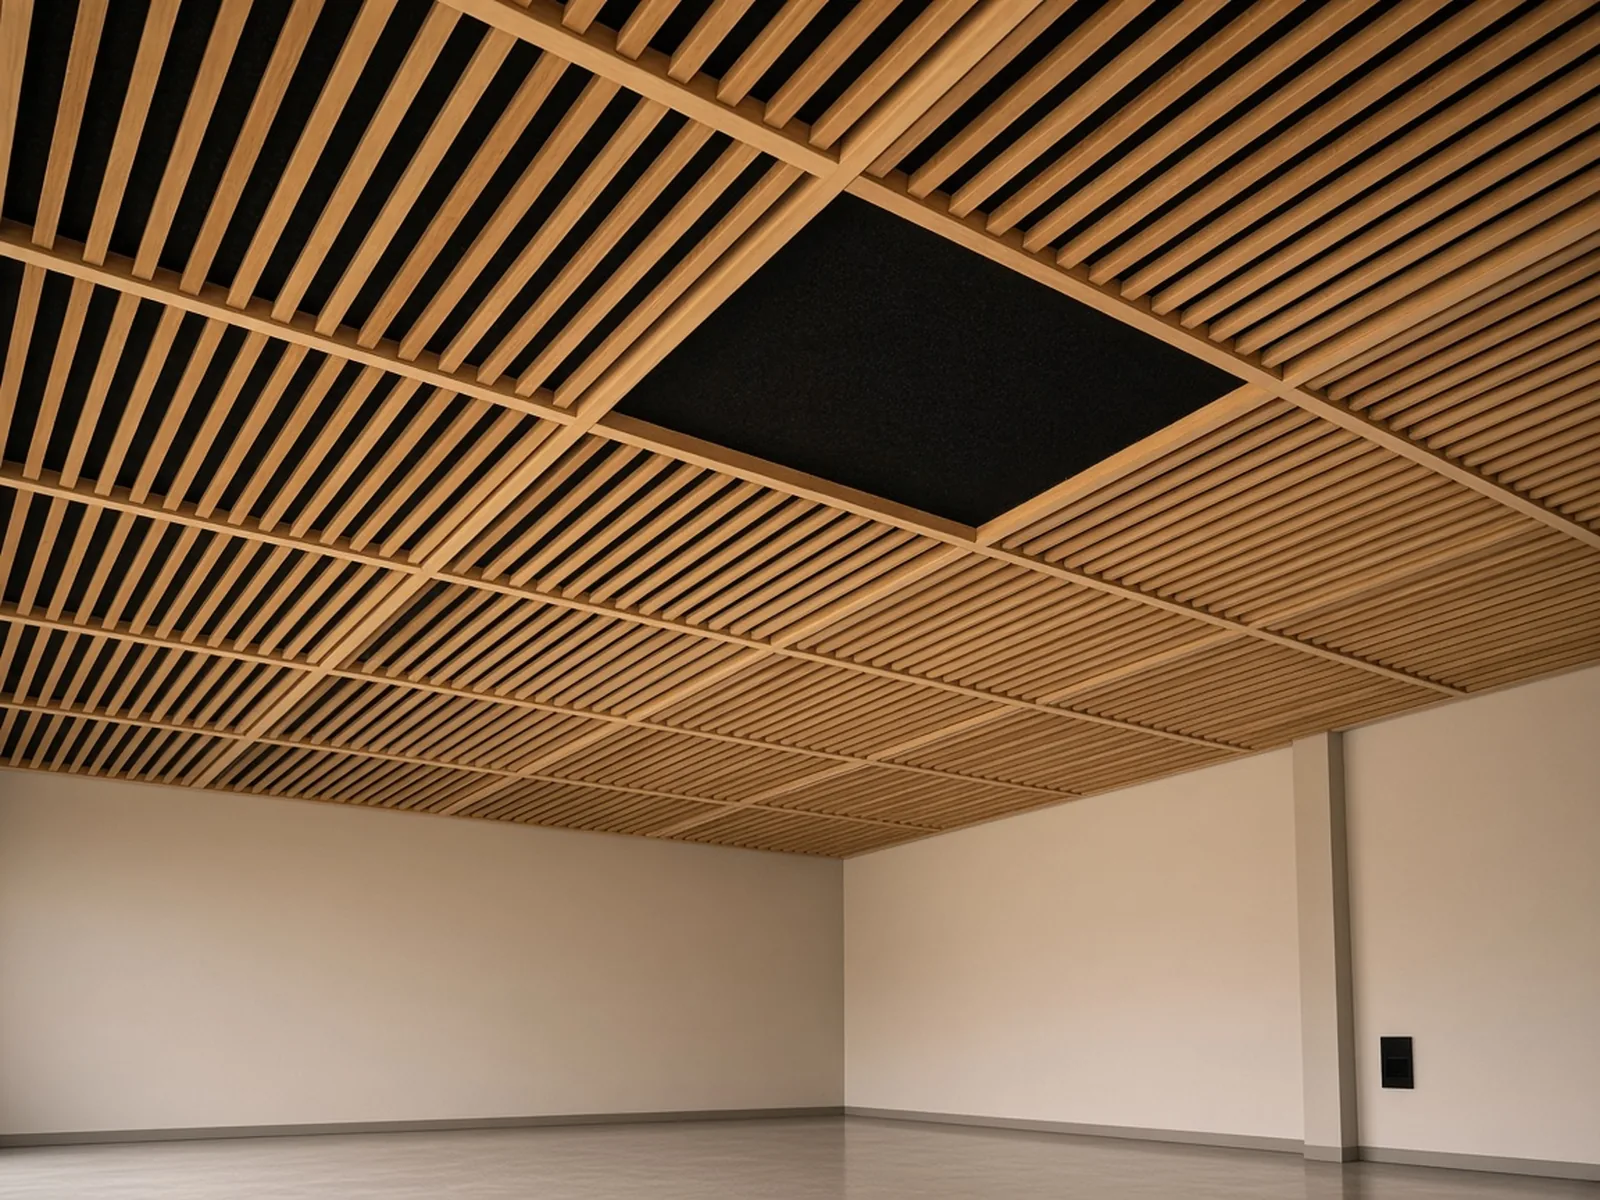
We engineer high-performance acoustic linings, isolated ceilings, panels and baffles for environments where sound attenuation, fire integrity and service access are critical. Our specialist installations are tailored for residential cores, education, healthcare, commercial floors and high-specification interiors where the ceiling and wall build-ups must meet strict acoustic and fire ratings.
A recent example of our technical capability is our work at The Oakleigh, where we installed isolated acoustic ceilings suspended on premium Mason spring hangers in the amenity rooms, complemented by a high-specification Ecophon system throughout the corridors.
Related projects →
08Carpentry
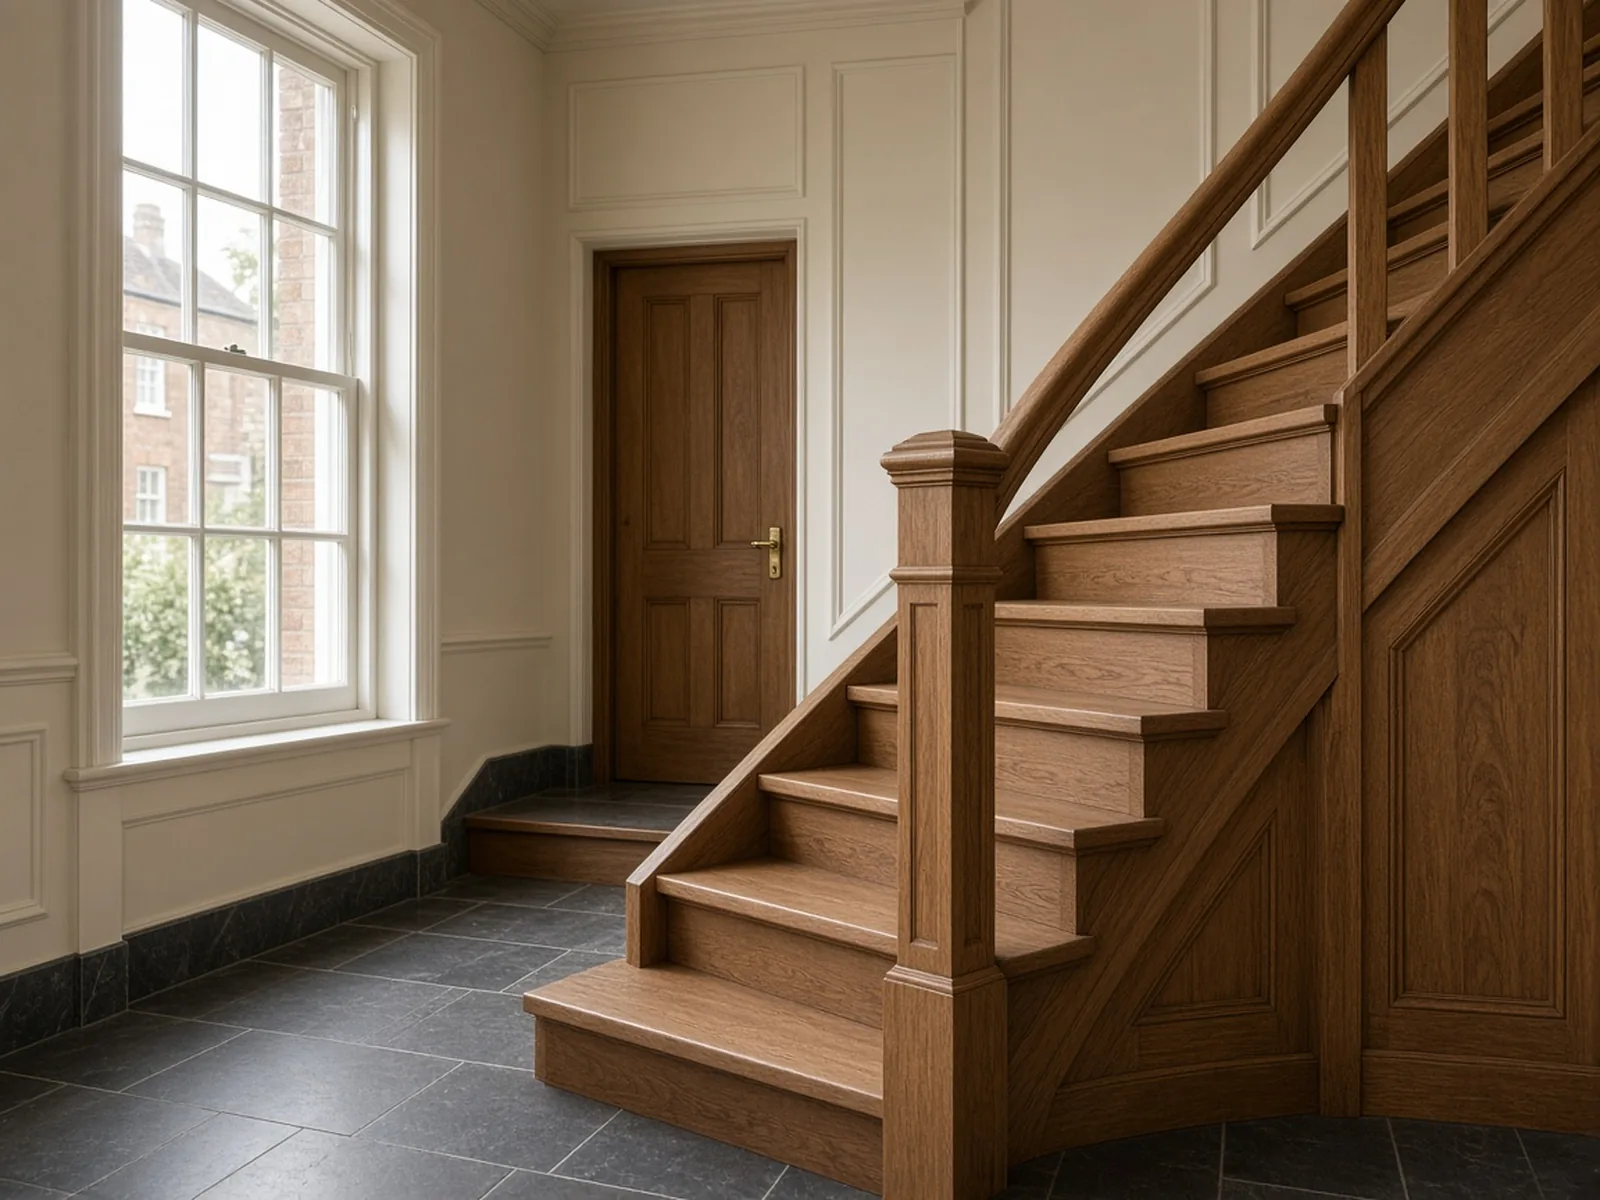
We deliver complete first- and second-fix carpentry as part of a fully integrated internal package, ensuring partitions, doors and architectural finishes remain aligned under a single, streamlined programme. By eliminating sub-contractor trade interfaces, we accelerate handovers and de-risk the critical path.
Our capability to coordinate complex carpentry alongside specialised packages is demonstrated at The Warburg Institute, where our team seamlessly managed the installation of structural linings, skirtings and fine joinery in perfect coordination with the acoustic lecture-theatre doors and architectural wall panelling.
Fire doors are listed under Building safety.
Related projects →
09Manufacturing
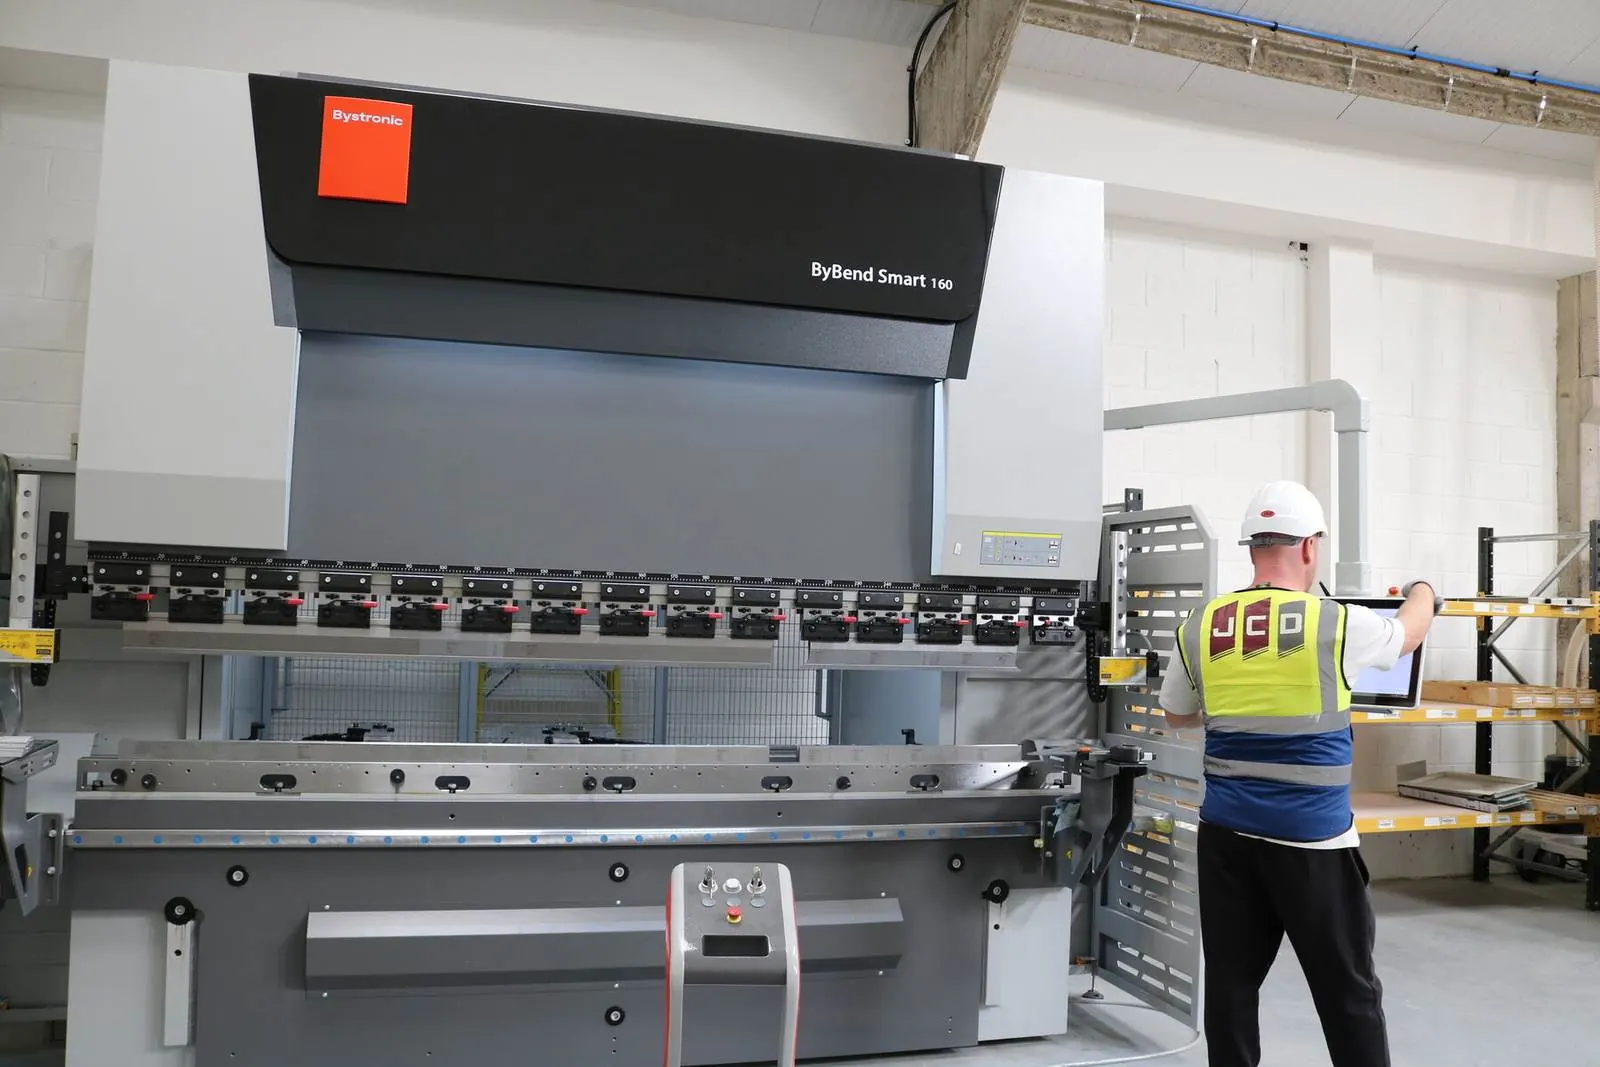
We manufacture aluminium panels, brackets, rails, flashings and fascias in our own dedicated workshop, ensuring every component is precision-cut, folded and quality-checked against technical drawings before arriving on site. This in-house manufacturing capability de-risks supply chain delays and guarantees flawless on-site assembly.
By housing advanced machinery, including high-precision CNC routers, hydraulic guillotines for cold cutting and CNC press brakes, all under one roof, we maintain complete control over production lead times, structural tolerances and architectural quality.
See the workshop.
Related projects →
10In-house façade design
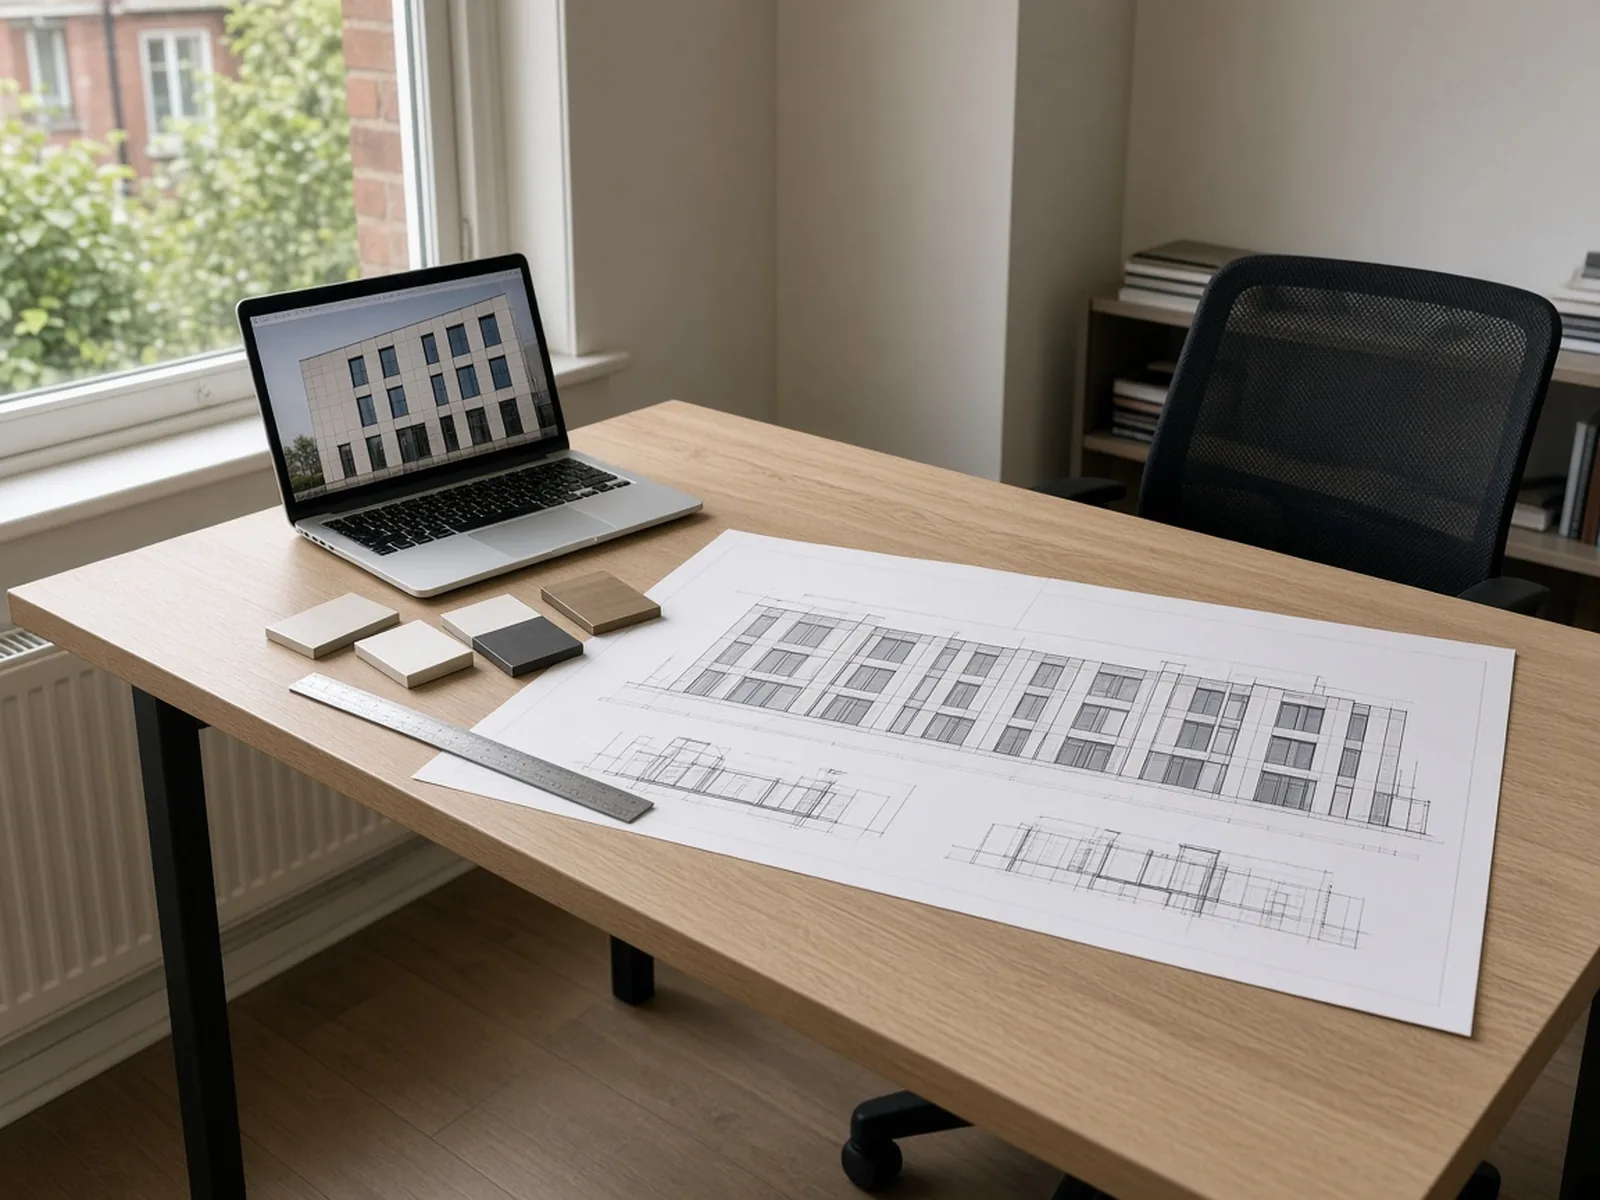
We assume full technical accountability for our designated scope while maintaining clear contractual and regulatory boundaries. Our in-house design team engineers our bespoke SFS and façade systems in strict compliance with fully certified, tested standards, collaborating closely with the project’s architects and principal designer.
While we discharge full CDM designer duties for our proprietary package, we maintain a non-conflicting delivery role on site; we do not operate as the principal designer or principal contractor, nor do we undertake whole-building structural design. This structured workflow ensures that upon design approval, production-ready manufacturing drawings are immediately issued to our fabrication facility, significantly accelerating the procurement cycle.
How we work →